
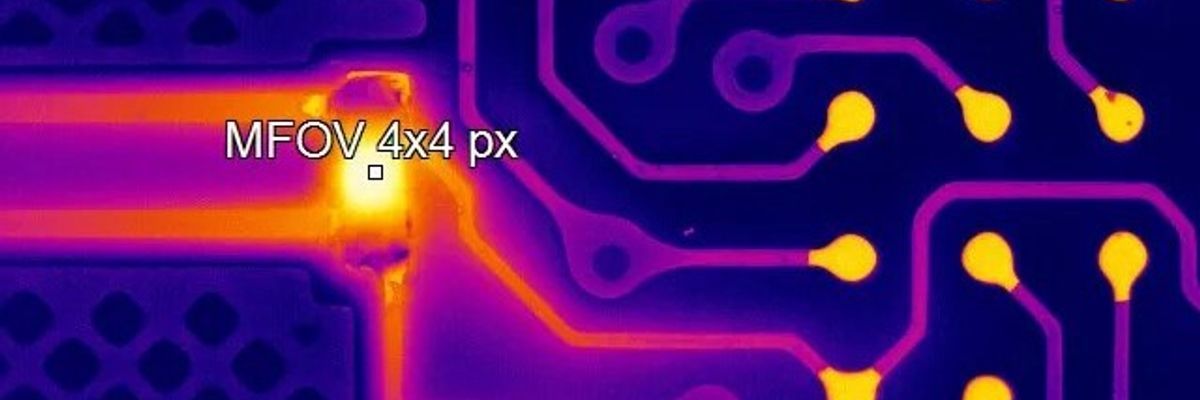
Thermal management is a critical factor in the design and reliability of modern electronic systems. As electronic components become smaller and more powerful, the risk of localized overheating increases, particularly within enclosed housings where airflow is limited.
Accurate temperature measurement during design validation is essential to identify potential failure points, optimize cooling strategies, and ensure long-term system reliability. Infrared thermography provides a non-contact and highly effective method for analyzing thermal behavior under real operating conditions.
Measurement Challenges in Electronic Systems
In electronic assemblies such as printed circuit boards (PCBs), many critical components are small, densely packed, and highly sensitive to temperature changes. Traditional contact measurement methods, such as thermocouples, often introduce significant limitations.
Key challenges include:
• thermal mass of contact sensors affecting small components
• heat conduction through sensor wiring altering actual temperatures
• limited accessibility inside enclosed equipment
• inability to capture full thermal distribution across the board
As a result, contact-based measurements may underestimate actual component temperatures and fail to detect dynamic thermal behavior.
Need for In-Situ Thermal Analysis
To accurately evaluate thermal performance, temperature measurements must be performed under real operating conditions inside the equipment enclosure.
However, enclosed housings create additional difficulties:
• restricted line-of-sight to critical components
• internal airflow affecting temperature distribution
• need to maintain realistic operating conditions during testing
This makes non-invasive measurement methods essential for reliable design validation.
Infrared Thermography as a Solution
Infrared thermography enables full-field, real-time temperature measurement without physical contact. By using IR-transmissive windows, it becomes possible to observe internal components without opening the enclosure or disturbing thermal conditions.
In this approach:
• infrared cameras capture temperature distribution across the PCB
• IR windows allow measurements through the enclosure
• real operating conditions are preserved during testing
Materials such as Calcium Fluoride (CaF₂) provide a practical balance between durability, cost, and infrared transmission, making them suitable for industrial applications.
Optris Solution: Xi 400 and PIX Connect Software
A reliable solution for this application is the Optris Xi 400 infrared camera, combined with PIX Connect software.
Optris Xi 400
The Xi 400 is a compact industrial infrared camera designed for precise and flexible thermal monitoring.
Key features:
• resolution of 382 × 288 pixels for detailed thermal imaging
• compact design for installation in confined spaces
• flexible mounting options for optimal viewing angles
• high thermal sensitivity for detecting small temperature differences
The camera can be mounted above or below the enclosure, aligned with IR windows to capture critical areas of the PCB.
PIX Connect Software
PIX Connect software enables advanced thermal analysis and data collection without complex programming.
Key capabilities include:
• hotspot detection to identify maximum temperature points
• multi-point and area-based temperature monitoring
• real-time visualization and data logging
• export of temperature data for further analysis (e.g., CSV files)
• adjustment of transmission factors for IR window compensation
The software allows monitoring of multiple components simultaneously, providing a comprehensive thermal overview.
Accuracy Considerations in Infrared Measurement
To ensure accurate results, several factors must be considered:
• calibration of IR transmission through windows
• adjustment of emissivity for different materials
• application of coatings (e.g., carbon black) on reflective metal surfaces
• verification of measurement consistency
Unlike thermocouples, infrared measurement does not influence the thermal behavior of small components, resulting in more accurate and reliable data.
Advantages of Radiometric Infrared Measurement
The use of infrared thermography in electronics design validation provides several important benefits:
• non-contact measurement without affecting component temperature
• detection of hotspots and inefficient cooling zones
• full thermal mapping of entire PCBs and assemblies
• improved identification of temperature-related failures
• suitability for compact and hard-to-access components
These capabilities significantly enhance the accuracy and effectiveness of thermal analysis.
Application Value in Electronics Design
Infrared-based thermal validation enables engineers to identify critical issues early in the design phase and optimize system performance.
With this approach, manufacturers can:
• improve reliability and lifespan of electronic devices
• optimize cooling design and airflow management
• detect hidden defects such as poor solder joints or contact resistance
• validate performance under real operating conditions
As a result, infrared thermography becomes an essential tool in modern electronics development, supporting higher product quality and reducing the risk of failure in real-world applications.


