
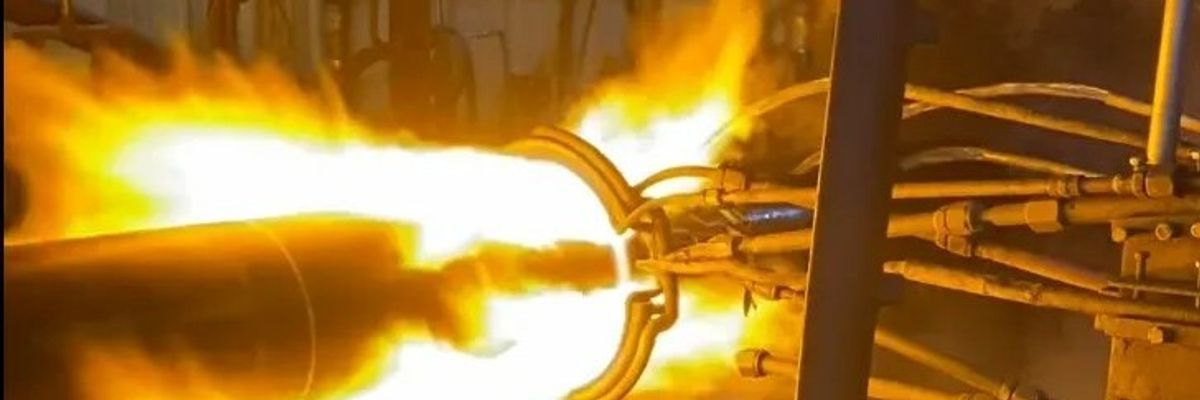
Flame hardening is a widely used heat treatment process for improving the surface hardness, wear resistance, and durability of metal components. However, achieving consistent and defect-free results depends heavily on one critical factor: precise temperature control.
In flame-based processes, accurate temperature measurement is particularly challenging due to interference from flames and combustion gases. Advanced infrared technology—specifically sensors operating at 3.9 µm wavelength—provides a reliable solution, enabling accurate, non-contact temperature monitoring even in the presence of intense flames.
Why Temperature Control Is Critical in Flame Hardening
Flame hardening involves heating the surface of a metal—typically steel or cast iron—using an oxy-gas flame until it reaches the austenitization temperature. At this point, the surface structure transforms while the core remains unchanged.
The process is followed by rapid quenching, which converts the heated surface into martensite, creating a hard, wear-resistant outer layer while maintaining a tough core.
Key Factors Influencing the Process
- flame intensity and stability
- heating duration
- quenching speed and temperature
- material composition
Even small deviations in temperature can significantly affect the final result:
- Overheating → brittleness, cracking, material degradation
- Underheating → insufficient hardening, poor wear resistance
- Uneven heating → inconsistent hardness across the surface
Precise control of surface temperature is therefore essential to ensure optimal metallurgical properties.
Challenges in Measuring Temperature Through Flames
Flame hardening environments present unique measurement challenges:
- intense flame radiation
- interference from combustion gases (CO₂, H₂O vapor)
- risk of measuring flame temperature instead of the metal surface
- oxidation and surface changes
- harsh industrial conditions
Traditional infrared sensors often fail in these conditions because they detect radiation from the flame rather than the workpiece, leading to inaccurate readings and process instability.
Infrared Measurement at 3.9 µm: Seeing Through Flames
The key to accurate temperature measurement in flame hardening lies in selecting the correct infrared wavelength.
Combustion gases such as water vapor and carbon dioxide emit infrared radiation across multiple wavelengths. However, the spectral region around 3.7–3.9 µm offers a unique advantage:
- high transmittance through combustion gases
- minimal interference from flame radiation
- accurate detection of the metal surface temperature
Infrared sensors operating in this range can effectively “see through” the flame and measure the actual temperature of the workpiece.
Advanced IR Solutions for Flame Hardening
Pyrometers for Precise Point Measurement
Specialized infrared pyrometers operating at 3.9 µm provide:
- accurate temperature readings through flames
- fast response times for real-time control
- reliable performance in harsh environments
- non-contact measurement for improved safety
These devices are ideal for monitoring critical zones and preventing overheating.
Infrared Cameras for Process Visualization
Infrared imaging systems equipped with 3.9 µm filters enable:
- full-surface temperature monitoring
- detection of hot spots and uneven heating
- visualization of temperature distribution
- improved process optimization
When combined with pyrometers, they provide both accuracy and comprehensive thermal insight.
Integration into Industrial Processes
Modern infrared systems can be seamlessly integrated into production environments:
- real-time data transmission to control systems (PLC)
- automated feedback loops for process adjustment
- continuous monitoring and documentation
Software platforms enable:
- visualization of thermal profiles
- alarm generation for critical thresholds
- data logging for quality assurance
Benefits of Infrared Temperature Control in Flame Hardening
Improved Product Quality
- precise control of surface temperature
- consistent hardness and metallurgical properties
- reduced defects such as cracking or flaking
Reduced Risk of Overheating
- prevention of brittleness and structural damage
- controlled heat input
Higher Process Efficiency
- reduced trial-and-error setup
- faster process optimization
- real-time adjustments
Enhanced Safety
- non-contact measurement
- reduced operator exposure to open flames
Cost Efficiency
- lower scrap rates
- reduced maintenance and downtime
- improved energy efficiency
Cost-Effective and Practical Implementation
While cooled infrared systems can offer high precision, they are often expensive and complex to maintain.
Modern uncooled infrared solutions operating at 3.9 µm provide a cost-effective alternative, offering:
- compact design
- fast startup times
- lower maintenance requirements
- easy integration into automated systems
Combining point sensors (pyrometers) with thermal imaging systems ensures both accuracy and full process visibility.
Flame hardening is a powerful and efficient heat treatment method—but its success depends entirely on accurate temperature control.
Infrared technology, particularly at the 3.9 µm wavelength, enables reliable, real-time temperature measurement through flames, overcoming one of the biggest challenges in the process.
By implementing advanced infrared monitoring solutions, manufacturers can:
- improve product quality
- reduce defects and material waste
- enhance process stability
- increase safety and efficiency
In modern industrial environments, infrared temperature control is not just an advantage—it is a key factor in flame hardening success.


