

|
Quantity
|
Cost
|
||
|
|
|||
|
|
|||
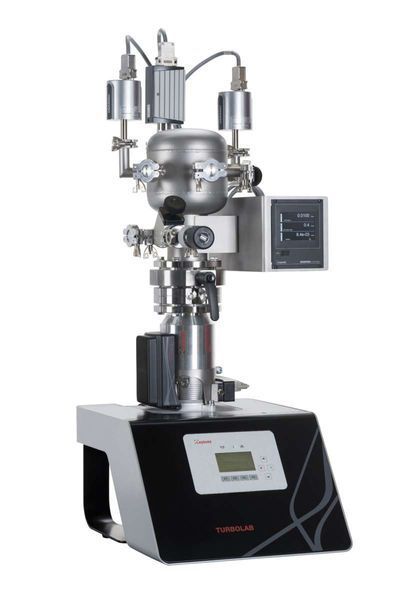
Vacuum gauge calibration systems
Process reliability is possible with regular checks, adjustments and recalibration of vacuum gauges and sensors which must be calibrated at regular intervals. Setting the devices to an initial value is an important component of quality assurance. Calibrated gauges are particularly used where high requirements are made on reproducibility and compatibility as well as on the quality of testing processes. Also, if a clear reference is required for lots of existing pressure measurement devices, calibration is a must.
The CS calibration systems from Leybold enable customers to check and calibrate the defined and required measurement accuracy of their vacuum gauges themselves. This can follow the standards of the German Accreditation Body (DAkkS) or any international standard, whereas the required measurement accuracy must be defined by the users.
In this context the term “Calibration” signifies the comparison of measured values taken from the gauge to be calibrated and a so-called “reference gauge or transfer standard”. As a condition, both gauges must be connected to the same vacuum chamber that is designed in line with ISO 3567 regulations. The reference gauge itself (along with the pressure display and connecting cable) must be calibrated against a traceable transfer standard, at least once a year.
Our reference gauges will be certified by comparing against a PTB1) transfer standard by the DAkkS2) calibration service of the Leybold GmbH.